
Views - Primary on Main
Address
713 Alene Road, Ambler, PA
Price
$ 839,000
Property Attributes
- MLS#PAMC2190830
- TypeSingle Family
- Listing Status ACTIVE
- CountyMONTGOMERY
- CityAmbler
- AreaLower Gwynedd Twp
- NeighborhoodHamilton Park
- Zip19002
- StyleCape Cod
- Year Built1957
- Taxes$ 6927
- Price$ 839,000
- Bedrooms4
- Full Bathrooms2
- Half Bathrooms0
- Sqr Footage3466
- Lot Size0.71 Acres
Data Source:
Bright MLS
Property Description
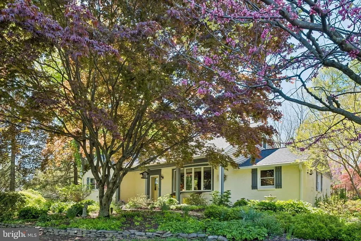
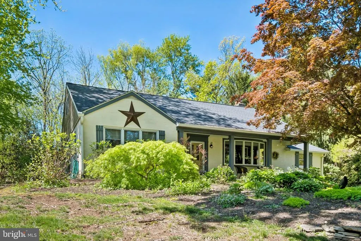
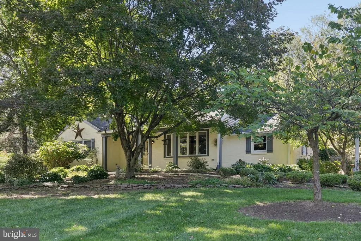
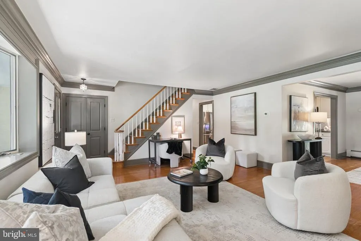
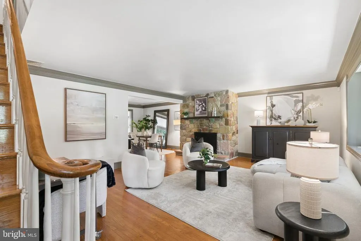
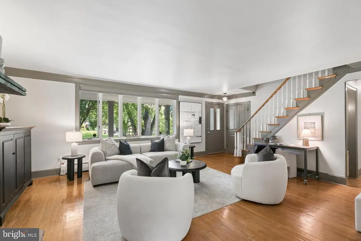
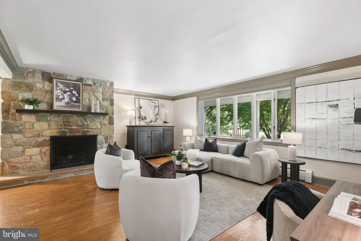
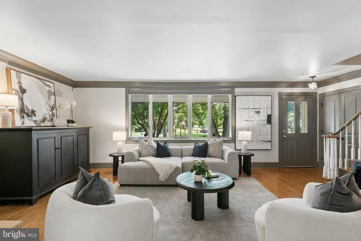
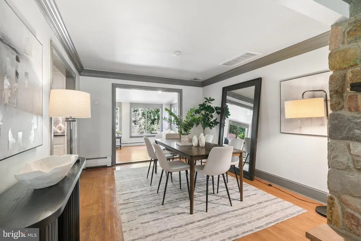
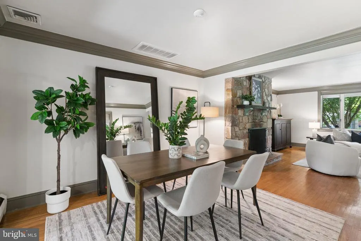
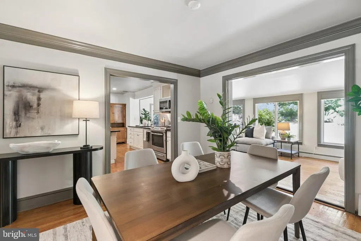
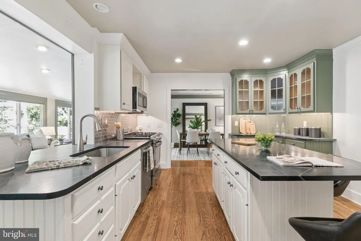
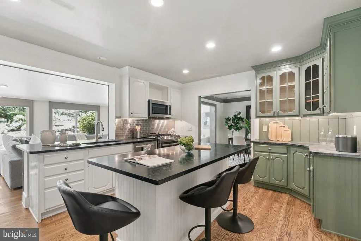
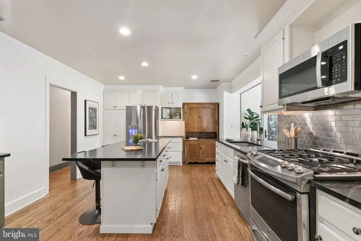
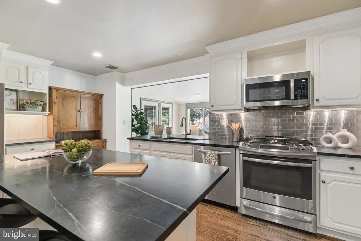
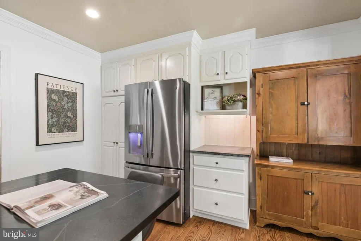
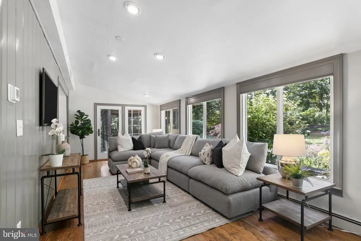
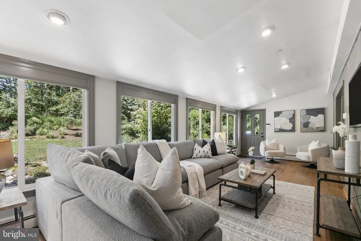
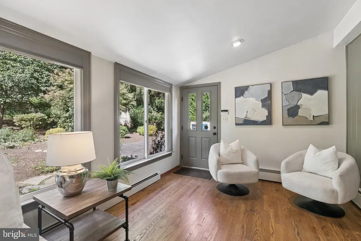
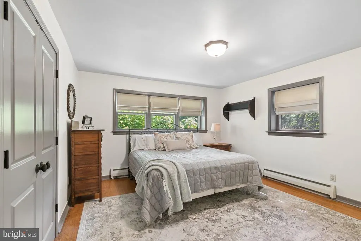
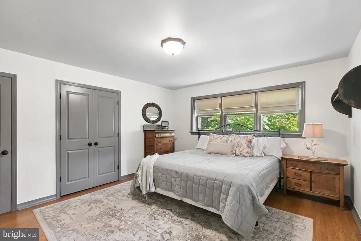
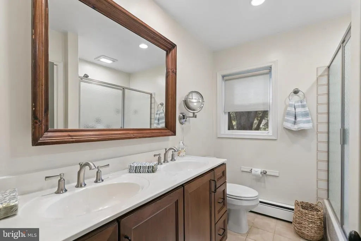
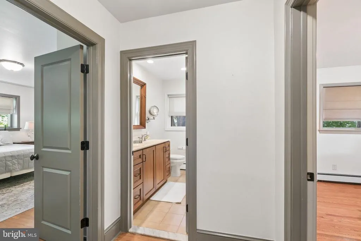
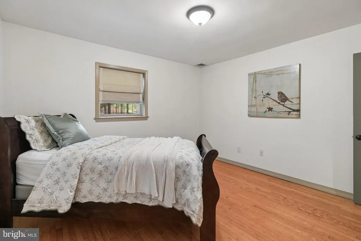
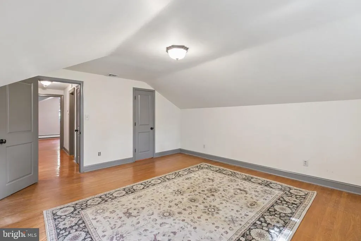
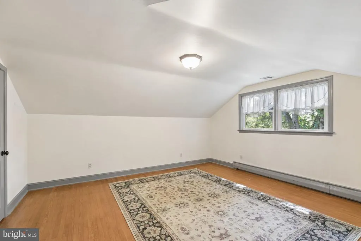
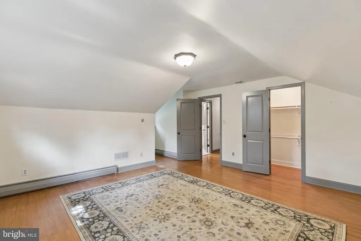
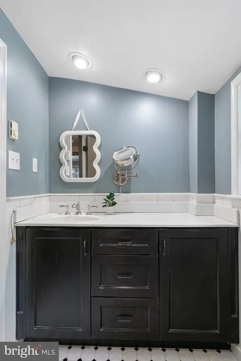
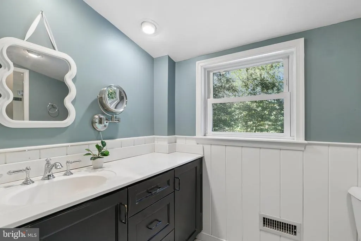
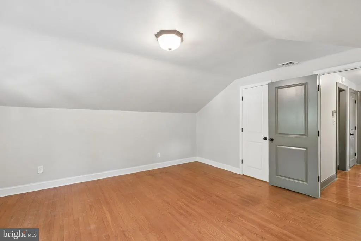
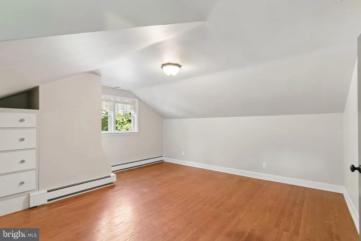
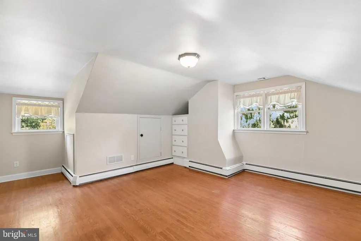
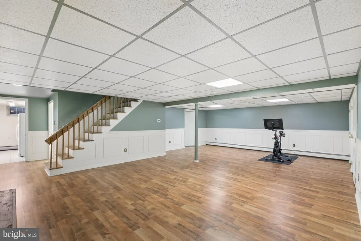
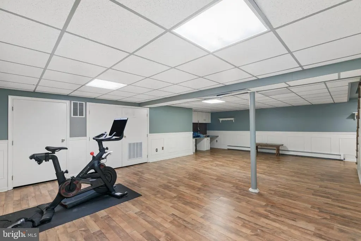
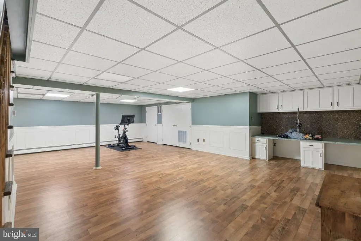
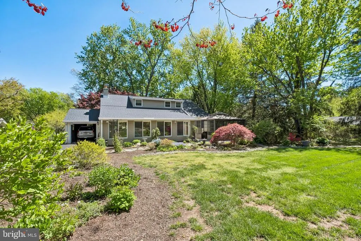
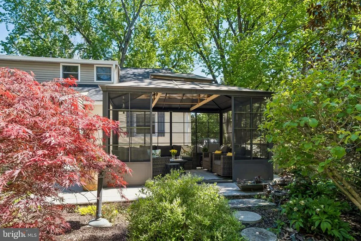
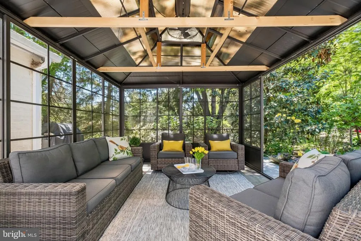
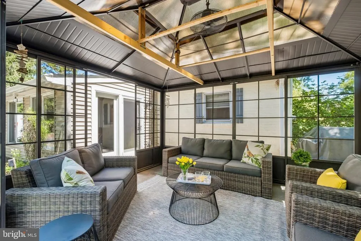
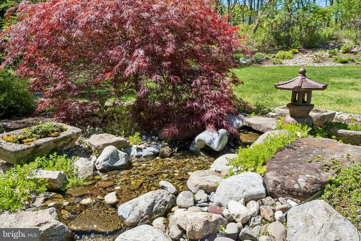
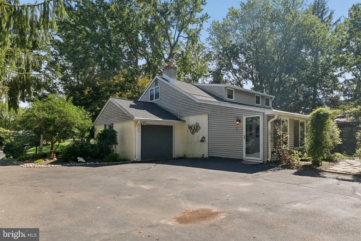
Set on approximately 3/4 of an acre in the sought after Hamilton Park Community of Lower Gwynedd Township, this charming Cape-Cod style home offers a perfect blend of classic character and serene outdoor living. Surrounded by extensive, thoughtfully designed landscaping, the property feels like a private garden retreat. Enjoy a picturesque pond, vibrant perennials and annual flowerbeds, and an abundance of flowering trees that create a stunning backdrop throughout the seasons. A lovely patio and screened Lanai provide the ideal spaces for relaxing or entertaining while taking in the surroundings. Inside the home features H/W floors t/o and a warm inviting layout. The formal LR is anchored by a beautiful stone FP, while formal DR is perfect for gatherings. The gourmet kitchen is a standout, complete with ss appliances, striking soapstone c/t's an oversize island and breakfast bar. The FR is filled with natural light, highlighted by a wall of windows that perfectly frames the gardens beyond. The home offers 4 BD and two updated bathrooms, two of the Bedrooms are located on the main level for flexible living options. The fully finished lower level provides a versatile Great room, ideal for entertaining, recreation or additional living space. Peace of mind comes with updated major updated systems: Heater, A/C (2013/2014, and Roof (2021. Located within the highly regarded Wissahickon School District and just minutes from the Septa Train Station for an easy commute to Center City as well as vibrant Ambler with its shops and exceptional dining. This Home offers both convenience and a truly special setting.
| Elementary School | Middle School | High School |
|---|---|---|
| Lower Gwynedd Elementary School | Wissahickon Middle School | Wissahickon Senior High School |
| Price History | |
|---|---|
| 9/12/2026 | Listed $839,000 |
General Features
| Living Area | 3466 |
|---|---|
| Sewer | Public Sewer |
| Heating | Central |
| Cooling | Central A/C |
| Utilities | Natural Gas Available,Cable TV,Electric Available |
| Possession | 61-90 Days CD |
| Roof | Asphalt |
| Appliances | Built-In Microwave,Built-In Range,Dishwasher,Energy Efficient Appliances,Oven - Self Cleaning,Oven/Range - Gas,Range Hood,Stainless Steel Appliances,Water Conditioner - Owned |
| Zoning | RES |
| Garage Spaces | 1.00 |
| Patio/Porch Features | Patio(s),Screened |
| Architectural Style | Cape Cod |
| Security Features | Security System |
| Construction Materials | Masonry |
| School District | WISSAHICKON |
| Exclusions | Kitchen Hutch (not built-in) |
| Year Built | 1957 |
| View | Pond,Trees/Woods |
| Levels | 3 |
| Tax Year | 2026 |
| Ownership | Fee Simple |
| Cool Fuel | Electric |
| Accessibility | Level Entry - Main |
| County | MONTGOMERY |
| New Construction | No |
| Property Type | Residential |
| HOA | No |
| Subdivision Name | HAMILTON PARK |
| Facing Direction | South |
| Garage Y/N | Yes |
| Water Access Y/N | No |
| Other Structures | Above Grade,Below Grade |
| Transportation | Commuter Rail Station less than 1 mile,Bus Stop less than 1 mile |
| Total Rooms | 11 |
| Full Baths | 2 |
| Status | ACTIVE |
| Directions | From Spring House,Lower Gwynedd Township,S. on Bethlehem Pike to Left on Alene Rd. |
| City | AMBLER |
| Disclosures | None |
| Senior Community Y/N | No |
| MLS Area | Lower Gwynedd Twp (10639) |
| Lot Size Units | Square Feet |
| Lot Size Square Feet | 31000.00 |
| Tax Assessed Value | 219970.0 |
| Tax Annual Amount | 6927.0 |
| Home Warranty Y/N | No |
| Property Condition | Very Good |
| Structure Type | Detached |
| Condo/Coop Association fee Y/N | No |
| Bathrooms Full Main Level | 1 |
| Bathrooms Count Main Level | 1.00 |
| Price Per Sq Ft Total AG | 340.23 |
| Acceptable Financing | FHA,VA |
| Additional Parcels Y/N | No |
| Historic Y/N | No |
| Lease Considered Y/N | No |
| Vacation Rental Y/N | No |
| Total SQFT | 3466 |
| Location Type | Pond |
| Standard Status | Active |
| Year Built Source | Assessor |
| Association Recreation Fee | No |
Interior Features
| Interior Amenities | Floor Plan - Traditional,Formal/Separate Dining Room,Kitchen - Eat-In,Kitchen - Gourmet,Pantry,Upgraded Countertops,Wood Floors,Kitchen - Island,Family Room Off Kitchen,Crown Moldings,Chair Railings, |
|---|---|
| Heating Fuel | Natural Gas |
| Basement | Fully Finished,Sump Pump |
| Flooring | Hardwood |
| Total Fireplaces | 1 |
| Fireplace Features | Gas/Propane,Stone |
| Hot Water | Natural Gas |
| Basement (Y/N) | Yes |
| Heating Y/N | Yes |
| Window Features | Bay/Bow,Double Hung |
| Fireplace Y/N | Yes |
| Above Grade Finished Area | 2466 |
| Central Air Y/N | Yes |
| Total Bedrooms | 4 |
| Below Grade Finished Area | 1000 |
| Room Type | Living Room,Dining Room,Primary Bedroom,Bedroom 2,Bedroom 4,Kitchen,Family Room,Laundry,Recreation Room,Storage Room,Bathroom 1,Bathroom 2,Bathroom 3 |
| Main Level Bedrooms | 2 |
| Below Grade Finished Area Unit Type | Square Feet |
| LivingAreaSource | Estimated |
| Laundry Type | Lower Floor |
| Below Grade Unfin Area Units | Square Feet |
| Below Grade Unfin SQFT Source | Assessor |
| Below Grade Finished Area Source | Estimated |
| Bedrooms Count All Upper Levels | 2 |
| Bedrooms Count Upper Level 1 | 2 |
| Bathrooms Full Upper Level 1 | 1 |
| Bathrooms Full All Upper Levels | 1 |
| Bathrooms Count Upper Level 1 | 1.00 |
| Bathrooms Count All Upper Levels | 1 |
| Above Grade Finished Area Source | Assessor |
| Above Grade Finished Area Unit Type | Square Feet |
| Total Baths | 2 |
Exterior Features
| Exterior Amenities | Street Lights,Other,Outbuilding(s) |
|---|---|
| Pool | No Pool |
| Parking Features | Asphalt Driveway |
| Lot Features | Backs to Trees,Landscaping,Pond,Premium,Trees/Wooded |
| Water Source | Public |
| Inclusions | water softener,pond filter,washer,dryer & Refrigerator all in as is condition |
| Total Parking Spaces | 7 |
| Garage Features | Garage - Rear Entry,Garage Door Opener |
| Type of Parking | Attached Garage,Driveway,On Street |
| Foundation Details | Block,Passive Radon Mitigation |
| Spa | No |
| Water View Y/N | Yes |
| Lot Dimensions | 155.00 x 0.00 |
| Lot Size Acres | 0.71 |
| Road Surface Type | Paved |
| Road Frontage Length | 155 |
| Lot Size Source | Assessor |
| Waterfront Y/N | No |
| Door Features | French |
| Road Responsibility | Boro/Township,Public |
| Horse Y/N | No |
| Navigable Water Y/N | No |
| Water Oriented Y/N | No |
| # of Attached Garage Spaces | 1 |
| LotDimensionsSource | Assessor |
Room Details
| Room | Dimensions | Level | Flooring | Details |
|---|---|---|---|---|
| Bathroom 1 | Main | |||
| Bathroom 2 | Upper 1 | Bathroom - Walk-In Shower,Flooring - Ceramic Tile | ||
| Bathroom 3 | Upper 1 | Flooring - HardWood | ||
| Bedroom 2 | Main | Flooring - HardWood | ||
| Bedroom 4 | Upper 1 | Flooring - HardWood | ||
| Dining Room | Main | Flooring - Wood | ||
| Family Room | Main | Flooring - HardWood | ||
| Kitchen | Main | Breakfast Bar,Countertop(s) - Solid Surface,Flooring - Solid Hardwood,Kitchen - Gas Cooking,Pantry | ||
| Laundry | Lower 1 | |||
| Living Room | Main | Fireplace - Gas,Flooring - HardWood | ||
| Primary Bedroom | Main | Flooring - HardWood | ||
| Recreation Room | Lower 1 | Basement - Finished | ||
| Storage Room | Lower 1 |
Amenities
- Foreclosure
- Views
- Short Sale
- New Construction
- Adult 55+
- Lease To Own
- No HOA Fees
- Furnished
- Primary On Main
- Air Conditioning
- Seller Finance
- Green
- Fixer Upper
- Horse
- Golf
- Fireplace
- Deck
- Garage
- Basement
- Pool
Property vs Single Family Average in 19002
Price
Taxes
Year Built
Visits
 Copyright © 2026, Metropolitan Regional Information Systems, Inc. All rights reserved. Information deemed reliable but is not guaranteed. The data relating to real estate for sale on this web site comes in part from the Internet Data Exchange Program of MRIS. Information provided is for consumer's personal, non-commercial use and may not be used for any purpose other than to identify prospective properties consumers may be interested in purchasing. Knot6 Real Estate Services, LLC does not display
 © BRIGHT, All Rights Reserved
