
Address
6354 Loudon Avenue, Elkridge, MD
Price
$ 625,000
Property Attributes
- MLS#MDHW2066282
- TypeSingle Family
- Listing Status ACTIVE
- CountyHOWARD
- CityElkridge
- NeighborhoodHarwood Park
- Zip21075
- StyleColonial
- Year Built1964
- Taxes$ 6470
- Price$ 625,000
- Bedrooms4
- Full Bathrooms2
- Half Bathrooms2
- Sqr Footage3081
- Lot Size0.28 Acres
Data Source:
Bright MLS
Property Description
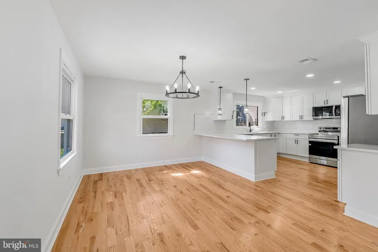
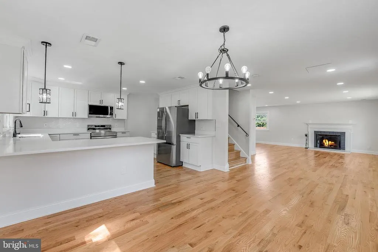
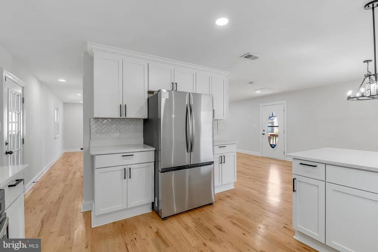
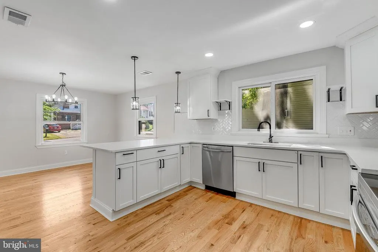
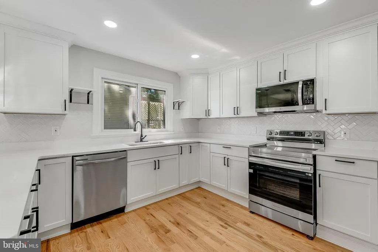
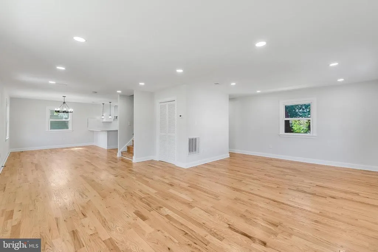
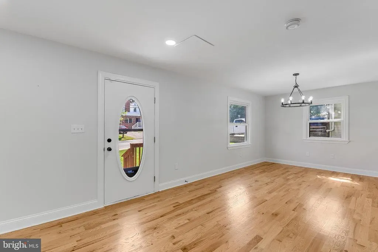
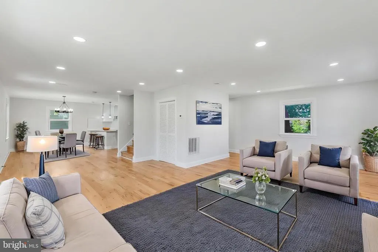
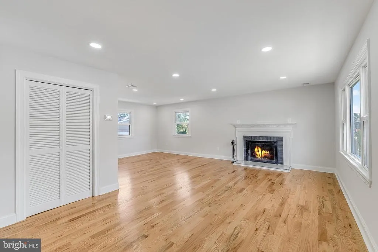
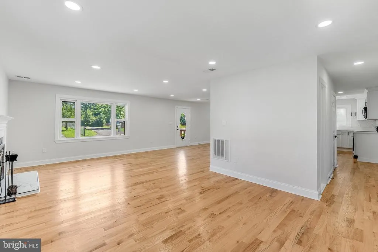
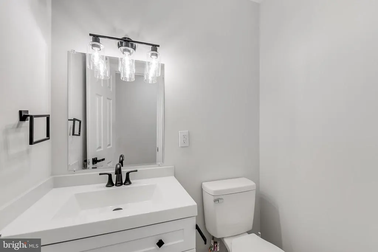
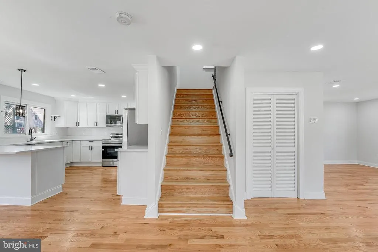
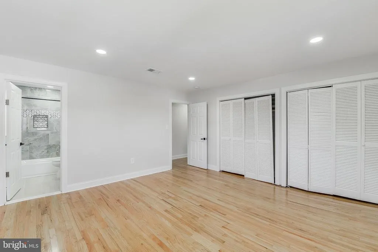
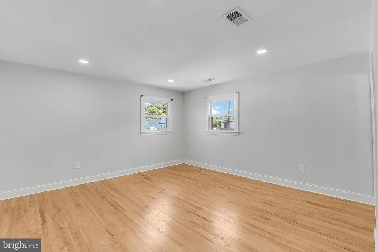
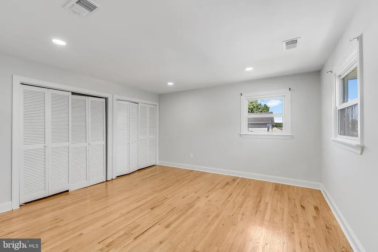
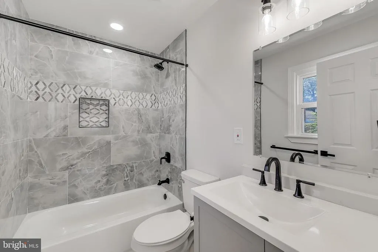
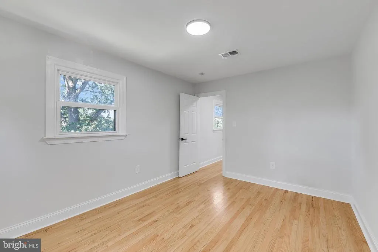
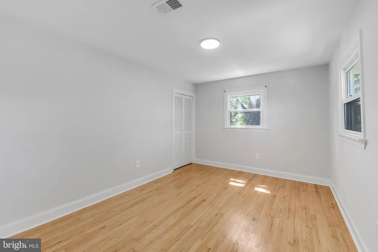
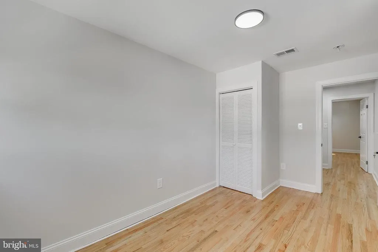
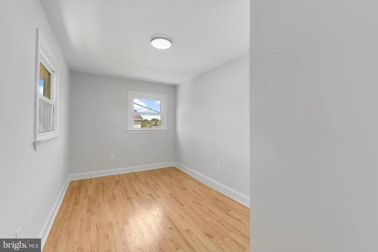
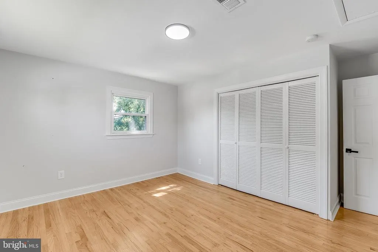
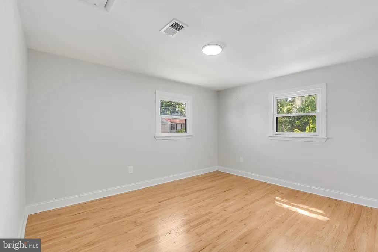
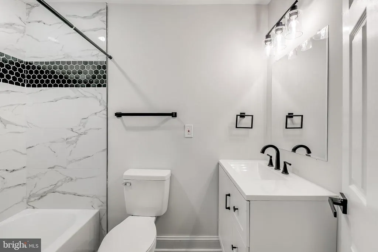
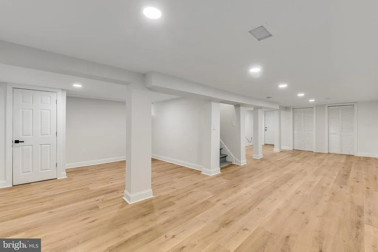
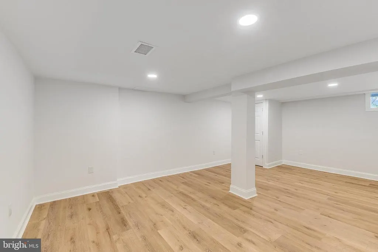
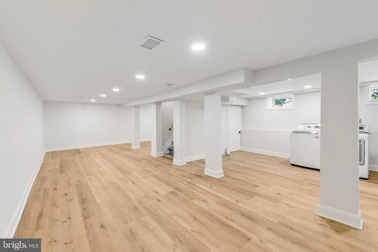
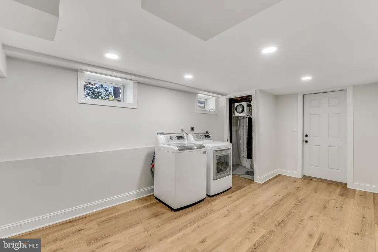
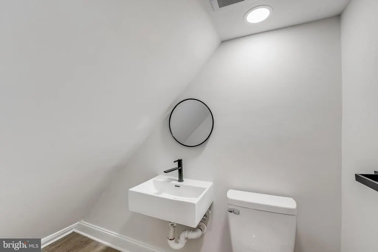
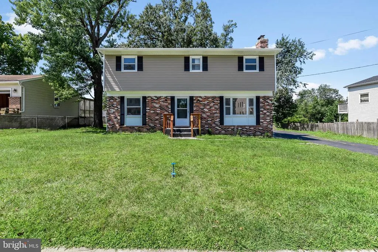
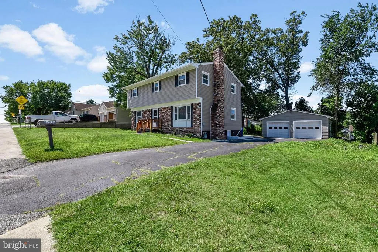
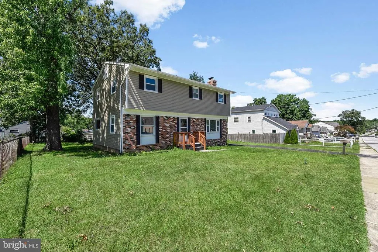
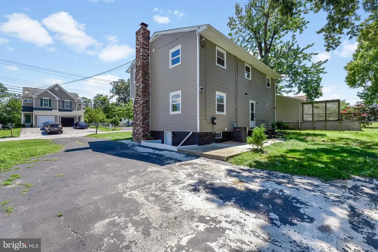
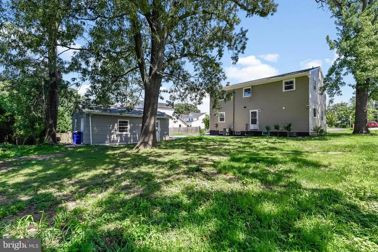
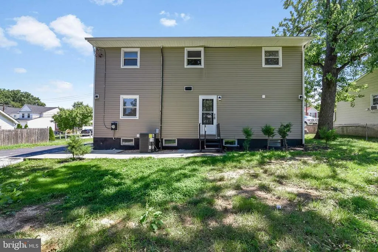
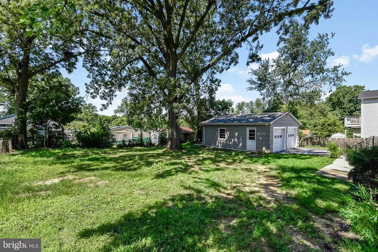
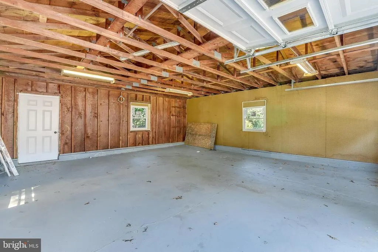
Welcome to 6354 Loudon Ave, Elkridge, MD 21075. Renovated in 2025, this Colonial-style home offers 4 bedrooms, 2 full bathrooms, and 2 half bathrooms with updated finishes throughout. The main level features an open floor plan with a spacious living room, picture window, fireplace, recessed lighting, and new hardwood flooring that continues throughout the first and second levels. The renovated kitchen includes quartz countertops, a tile backsplash, a breakfast bar, and stainless steel appliances. Upstairs, you'll find four bedrooms and two updated full bathrooms featuring modern finishes, upgraded vanities, and a new tub with a tile surround. The finished lower level provides flexible space that can be used as a recreation room, home office, fitness area, or guest space, and includes an additional half bathroom. Exterior features include a detached two-car garage, a driveway with additional parking, and convenient access to Route 1 and Route 100. This home combines updated interior spaces with a functional layout in a convenient Elkridge location. Some rooms have been virtually staged or enhanced. Fireplace is for decoration only.
| High School |
|---|
| Howard High School |
| Price History | |
|---|---|
| 3/27/2026 | Listed $649,900 |
| 8/15/2026 | 4$625,000 |
General Features
| Living Area | 3081 |
|---|---|
| Sewer | Public Sewer |
| Heating | Central |
| Cooling | Central A/C |
| Possession | Other,Negotiable |
| Roof | Shingle |
| Zoning | R |
| Garage Spaces | 2.00 |
| Architectural Style | Colonial |
| Construction Materials | Frame |
| School District | HOWARD COUNTY PUBLIC SCHOOLS |
| Year Built | 1964 |
| Levels | 3 |
| Tax Year | 2025 |
| Ownership | Fee Simple |
| Cool Fuel | Electric |
| Accessibility | None |
| County | HOWARD |
| New Construction | No |
| Property Type | Residential |
| HOA | No |
| Subdivision Name | HARWOOD PARK |
| Garage Y/N | Yes |
| Water Access Y/N | No |
| Other Structures | Above Grade,Below Grade |
| Full Baths | 2 |
| Status | ACTIVE |
| Directions | gps |
| City | ELKRIDGE |
| Senior Community Y/N | No |
| Lot Size Units | Square Feet |
| Lot Size Square Feet | 12000.00 |
| Tax Assessed Value | 461333.0 |
| Tax Annual Amount | 6470.0 |
| Structure Type | Detached |
| Condo/Coop Association fee Y/N | No |
| Bathrooms Count Main Level | 1.00 |
| Price Per Sq Ft Total AG | 302.37 |
| Acceptable Financing | Cash,Conventional,FHA,VA |
| Historic Y/N | No |
| Vacation Rental Y/N | No |
| Total SQFT | 3081 |
| Standard Status | Active |
| Year Built Source | Assessor |
| Tax Lot | 143 |
| Association Recreation Fee | No |
Interior Features
| Heating Fuel | Electric |
|---|---|
| Basement | Fully Finished |
| Flooring | Hardwood,Luxury Vinyl Plank |
| Total Fireplaces | 1 |
| Fireplace Features | Brick |
| Hot Water | Electric |
| Total Stories | 3 |
| Basement (Y/N) | Yes |
| Heating Y/N | Yes |
| Fireplace Y/N | Yes |
| Above Grade Finished Area | 2067 |
| Half Baths | 2 |
| Central Air Y/N | Yes |
| Total Bedrooms | 4 |
| Below Grade Finished Area | 1014 |
| Below Grade Finished Area Unit Type | Square Feet |
| LivingAreaSource | Estimated |
| Laundry Type | Basement |
| Below Grade Unfin Area Units | Square Feet |
| Below Grade Finished Area Source | Estimated |
| Bedrooms Count All Upper Levels | 4 |
| Bedrooms Count Upper Level 1 | 4 |
| Bathrooms Half Main Level | 1 |
| Bathrooms Half Lower Level 1 | 1 |
| Bathrooms Half All Lower Levels | 1 |
| Bathrooms Full Upper Level 1 | 2 |
| Bathrooms Full All Upper Levels | 2 |
| Bathrooms Count Upper Level 1 | 2.00 |
| Bathrooms Count Lower Level 1 | 1.00 |
| Bathrooms Count All Upper Levels | 2 |
| Bathrooms Count All Lower Levels | 1 |
| Above Grade Finished Area Source | Assessor |
| Above Grade Finished Area Unit Type | Square Feet |
| Total Baths | 4 |
Exterior Features
| Pool | No Pool |
|---|---|
| Parking Features | Concrete Driveway |
| Water Source | Public |
| Total Parking Spaces | 2 |
| Garage Features | Oversized |
| Type of Parking | Detached Garage,Driveway |
| Land Use Code | R |
| Foundation Details | Block |
| Spa | No |
| Water View Y/N | No |
| Lot Size Acres | 0.28 |
| Lot Size Source | Assessor |
| Waterfront Y/N | No |
| Land Assessed Value | 211500.00 |
| Navigable Water Y/N | No |
| Water Oriented Y/N | No |
| # of Detached Garage Spaces | 2 |
Amenities
- Foreclosure
- Views
- Short Sale
- New Construction
- Adult 55+
- Lease To Own
- No HOA Fees
- Furnished
- Primary On Main
- Air Conditioning
- Seller Finance
- Green
- Fixer Upper
- Horse
- Golf
- Fireplace
- Deck
- Garage
- Basement
- Pool
Property vs Single Family Average in 21075
Price
Taxes
Year Built
Visits
 Copyright © 2026, Metropolitan Regional Information Systems, Inc. All rights reserved. Information deemed reliable but is not guaranteed. The data relating to real estate for sale on this web site comes in part from the Internet Data Exchange Program of MRIS. Information provided is for consumer's personal, non-commercial use and may not be used for any purpose other than to identify prospective properties consumers may be interested in purchasing. Knot6 Real Estate Services, LLC does not display
 © BRIGHT, All Rights Reserved
