
Views - Golf Course
Address
703 Talamore Drive, Ambler, PA
Price
$ 769,000
Property Attributes
- MLS#PAMC2062526
- TypeSingle Family
- Listing Status Active
- CountyMONTGOMERY
- CityAmbler
- AreaHorsham Twp
- NeighborhoodTalamore
- Zip19002
- StyleColonial
- Year Built1997
- Taxes$ 11083
- Price$ 769,000
- Bedrooms4
- Full Bathrooms3
- Half Bathrooms1
- Sqr Footage2950
- Lot Size0.31 Acres
Data Source:
MRIS
Property Description
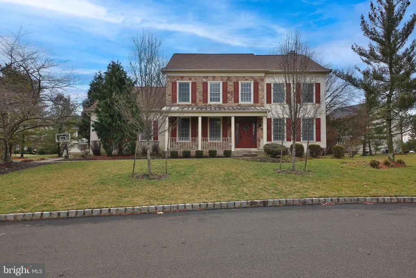
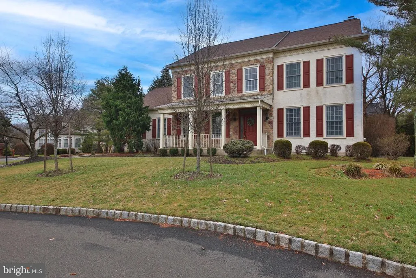
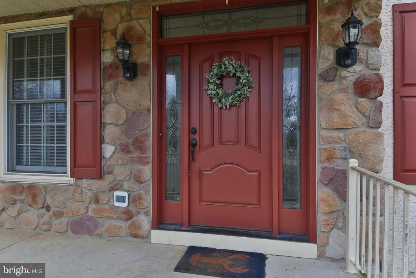
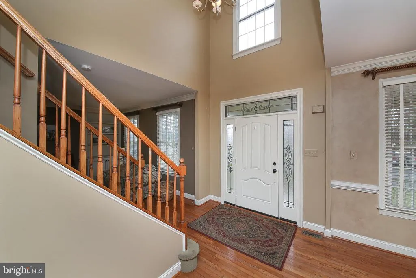
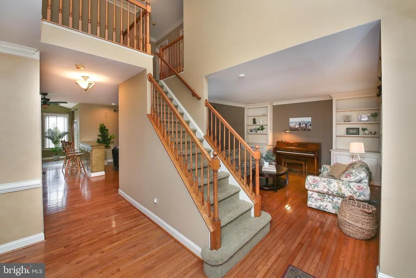
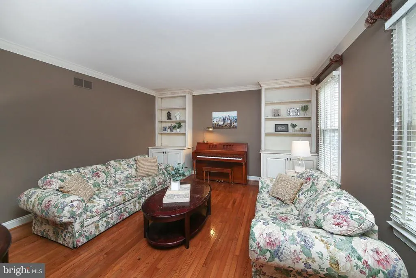
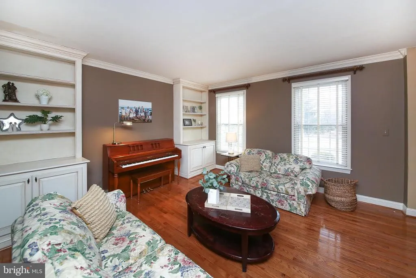
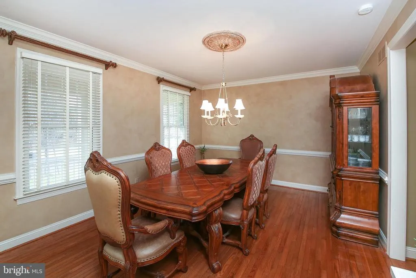
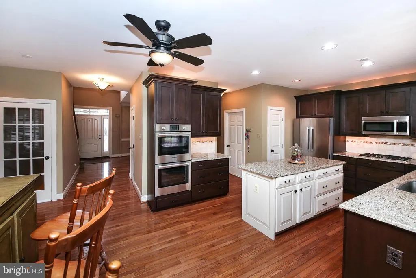
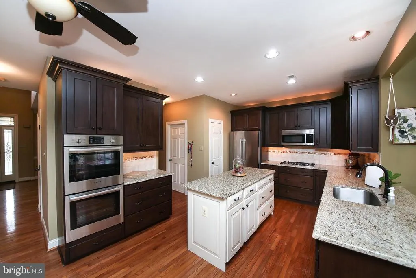
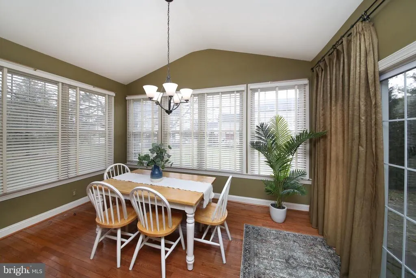
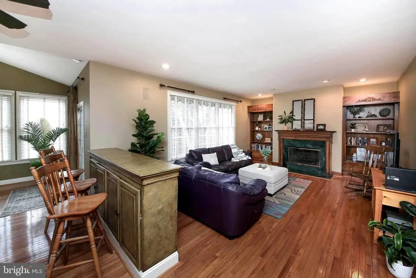
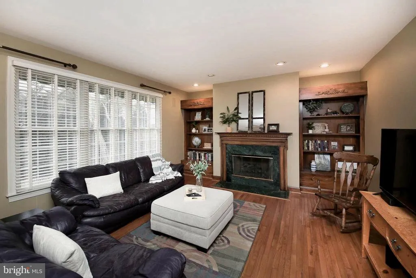
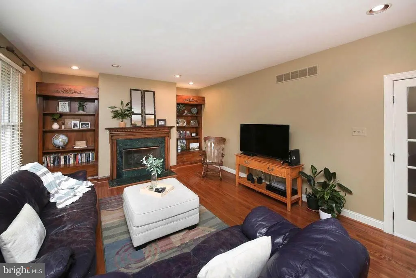
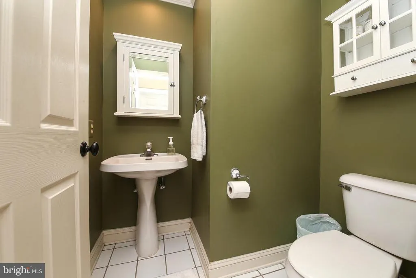
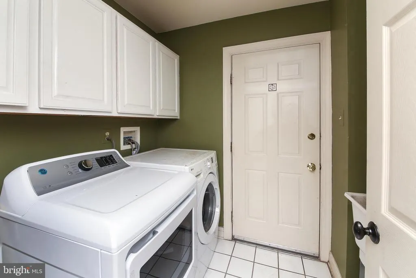
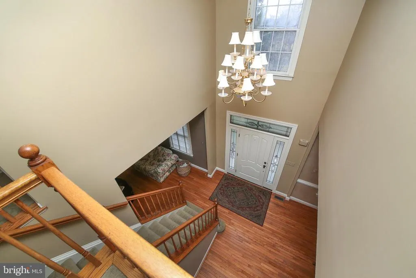
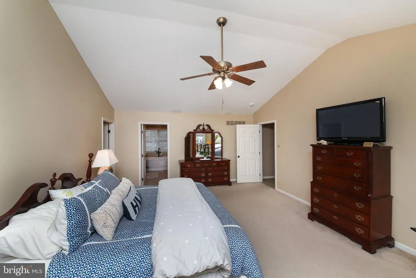
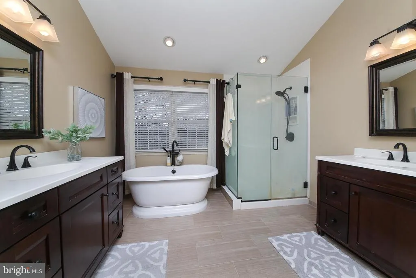
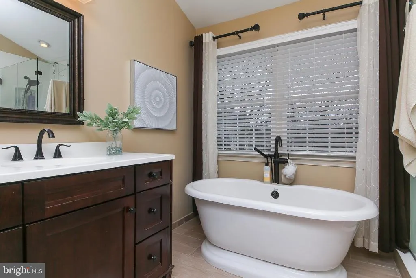
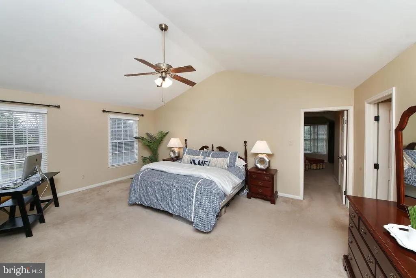
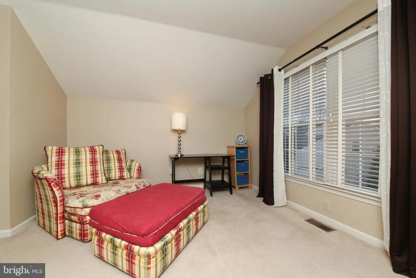
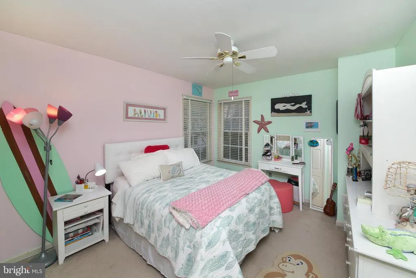
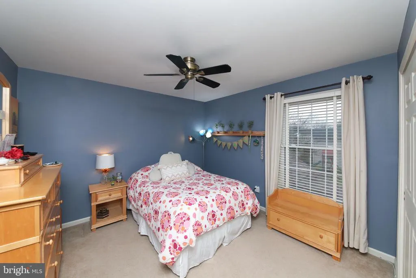
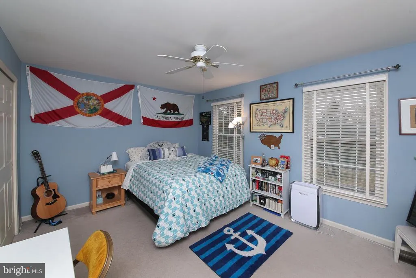
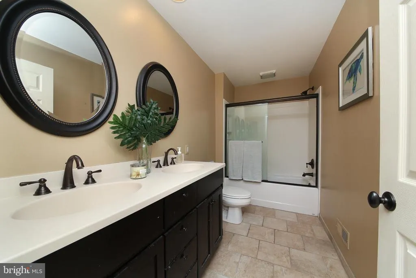
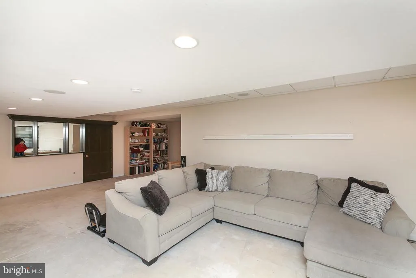
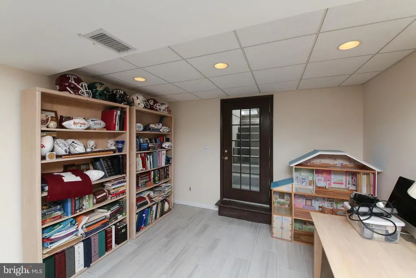
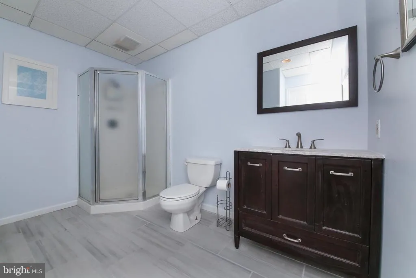
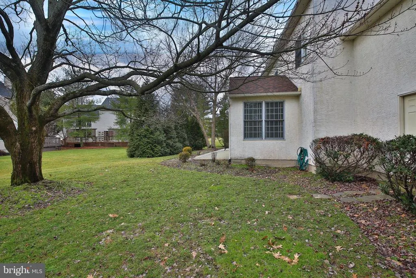
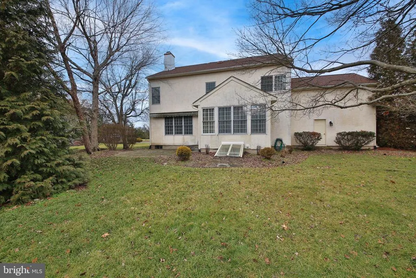
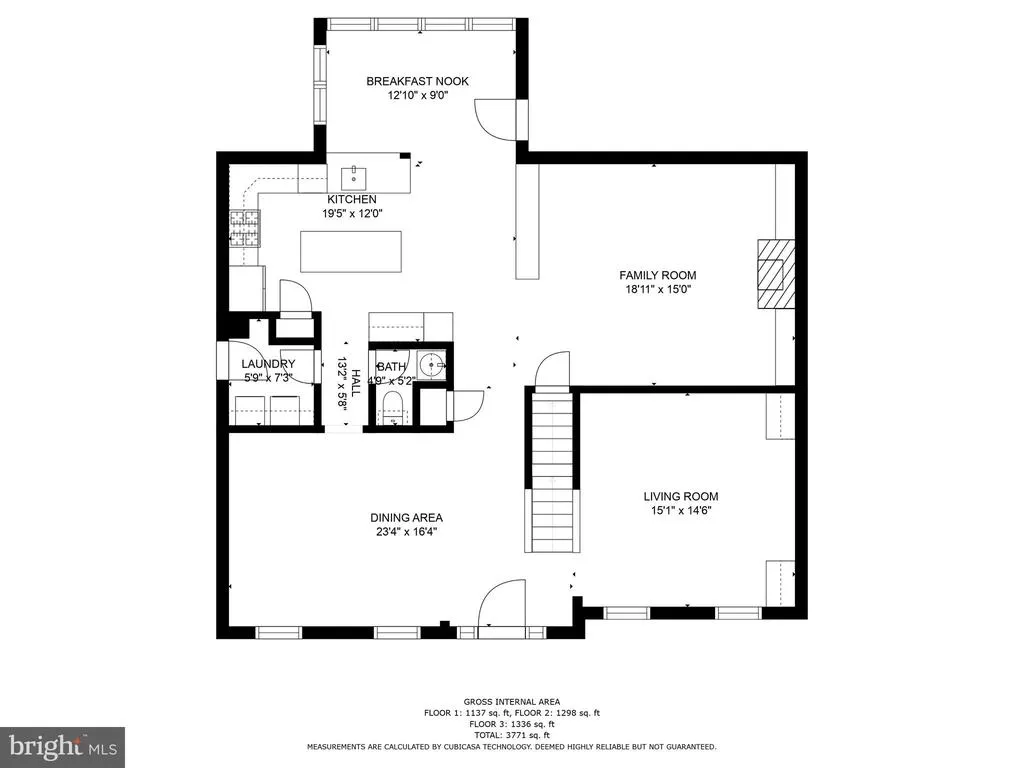
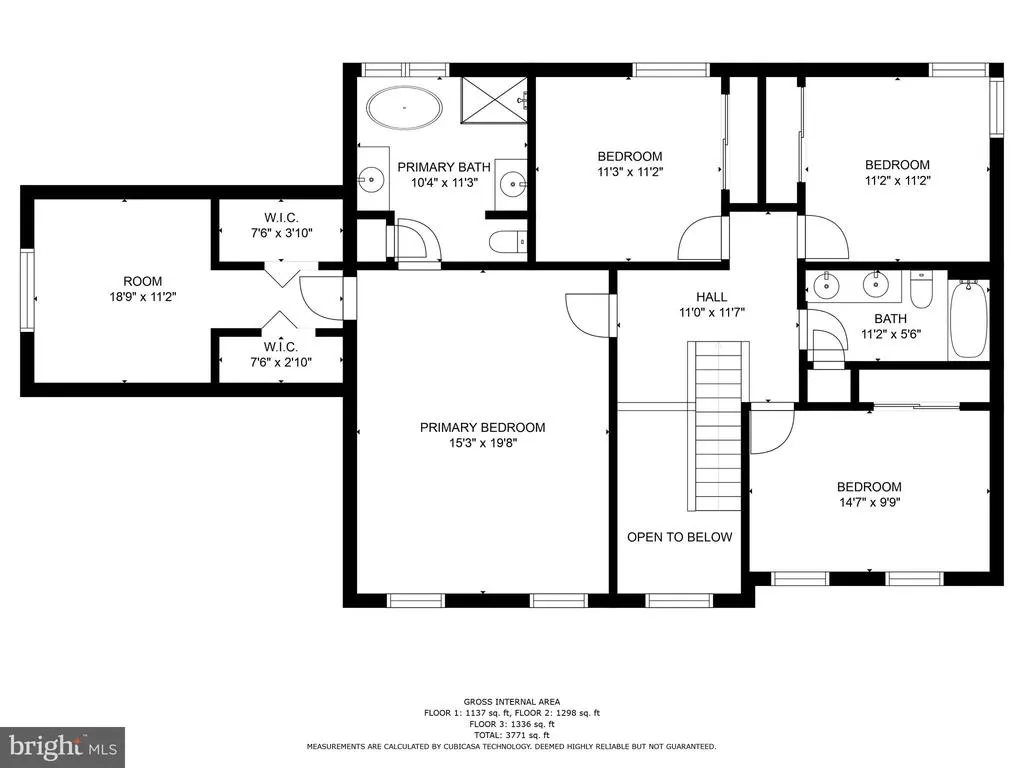
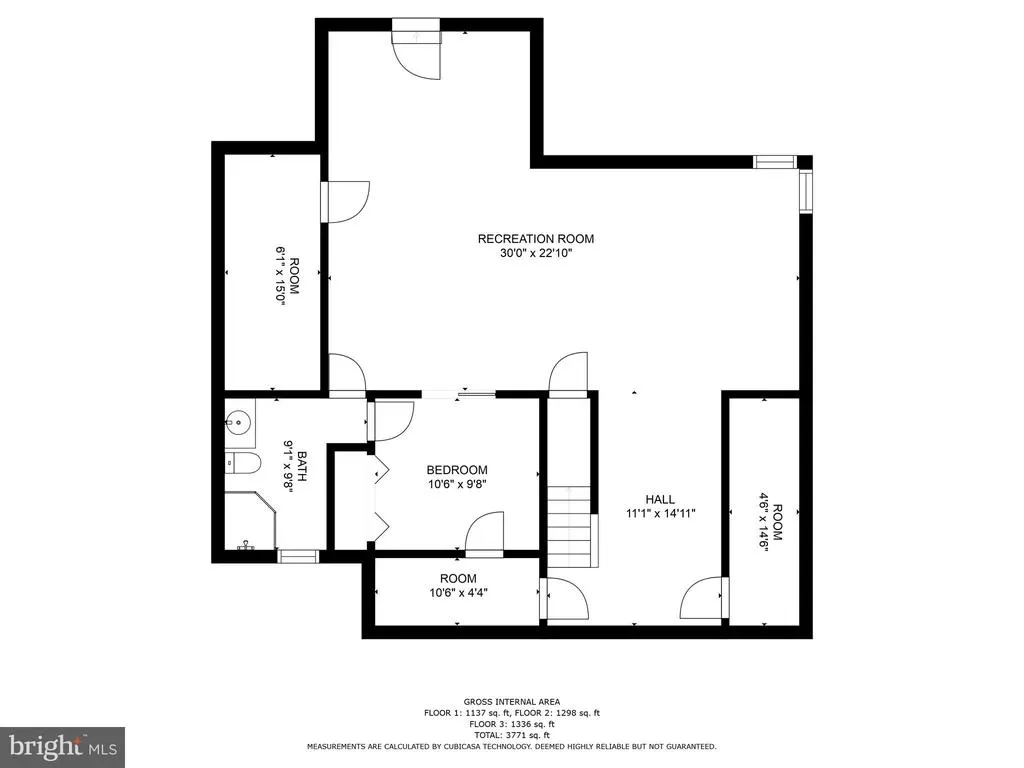
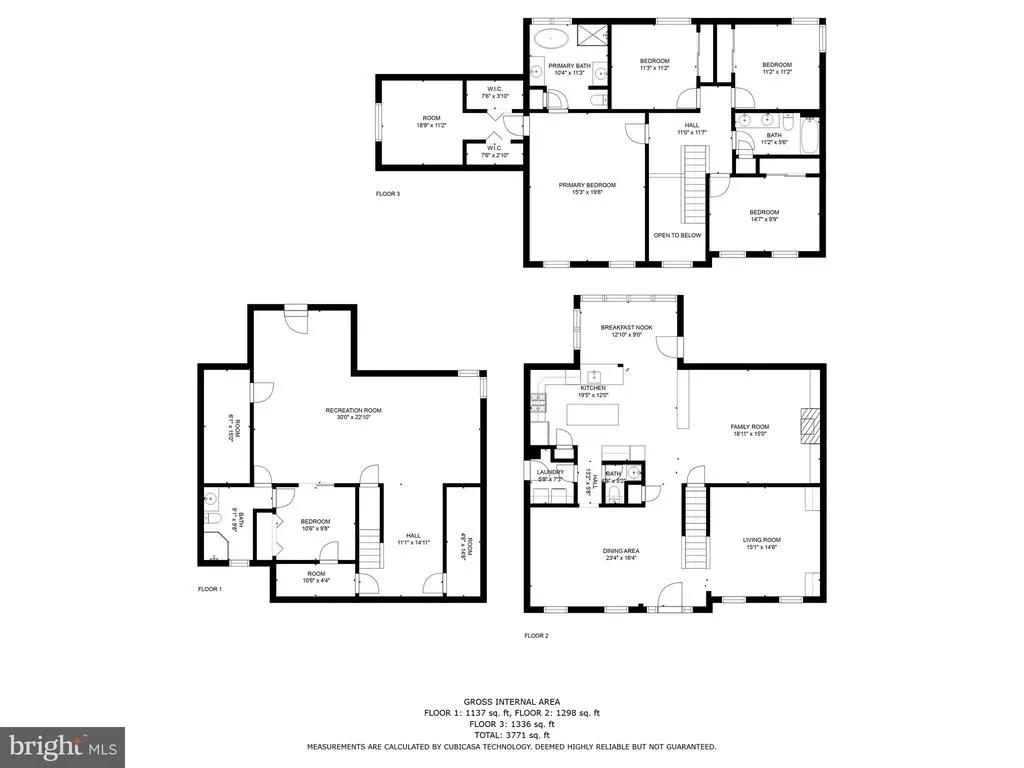
Own a lifestyle, not just a home. This 4 bedroom, 3.5 bath Colonial is located in the prestigious Talamore Country Club overlooking the tee box on hole #5. Curb appeal abounds with the covered front porch and front door with glass sidelights and transom. Upon entering the two-story foyer, you will notice the hardwoods, molding, and charming elegance of this home. To the right is a formal living room with hardwood floors and built in cabinets ready to display your treasured items. The dining room is large enough to host family and friends comfortably. Off the dining room is the kitchen which boasts stainless steel appliances, rich wood cabinets, granite countertops and hardwood floors. The breakfast area is perfect for all your informal meals and leads to the paver patio perfect for barbeques and alfresco dining. Back inside, off the kitchen is the family room with recessed lighting, built in cabinets flanking the gas fireplace and hardwood floors. A powder room and laundry room with access to the 2-car garage finish the main level. On the second floor the large main bedroom with vaulted ceilings offers a private retreat with a large sitting room and resort inspired main bathroom. The bathroom has two vanities, stand-alone soaking tub, stall shower, linen closet, and tiled floor. From the bedroom a short hallway leads to two closets and a sitting room. There are three other nicely sized bedrooms with custom closets. The full bath with dual vanities, tub/shower and tiled floor finishes this level. The finished basement has lots of potential. All the major finishes are done such as recessed lighting, drywall, and trim. There is a three-piece bathroom with stall shower and bilco doors leading to the backyard. Enjoy Talamores unique lifestyle with fitness center, pool, tennis courts, & 6 complimentary rounds of golf. Make this lovely home yours. Schedule your appointment today.
| Price History | |
|---|---|
| 2/1/2023 | Listed $769,000 |
General Features
| Interior Features | Breakfast Area,Built-Ins,Carpet,Ceiling Fan(s),Chair Railings,Crown Moldings,Floor Plan - Traditional,Kitchen - Island,Pantry,Primary Bath(s),Recessed Lighting,Soaking Tub,Stain/Lead Glass |
|---|---|
| Sewer | Public Sewer |
| Heating | Forced Air |
| Cooling | Central A/C |
| Possession | Negotiable |
| Appliances | Dishwasher,Disposal,Microwave,Stainless Steel Appliances,Washer,Dryer |
| Basement | Walkout Stairs,Fully Finished |
| Zoning | RESIDENTIAL |
| Assoc Fees | 220.00 |
| Garage Spaces | 2.00 |
| Pool Y/N | Yes - Community |
| Association Fee Includes | Common Area Maintenance,Snow Removal |
| Architectural Style | Colonial |
| Construction Materials | Stucco |
| School District | HATBORO-HORSHAM |
| Exclusions | None |
| View | Golf Course |
| Levels | 2 |
| Tax Year | 2022 |
| Percent Ownership | Fee Simple |
| Cool Fuel | Natural Gas |
| Accessibility | 2+ Access Exits,Other |
| Assoc Fee Paid Per | Monthly |
| County | MONTGOMERY |
| New Construction | No |
| Property Type | Residential |
| Association Amenities | Club House,Common Grounds,Community Center,Dining Rooms,Exercise Room,Fitness Center,Golf Course,Golf Course Membership Available,Pool - Outdoor,Putting Green,Tennis Courts |
| Association Y/N | Yes |
| Subdivision Name | TALAMORE |
| Garage Y/N | Yes |
| Water Access Y/N | No |
| Other Structures | Above Grade,Below Grade |
| Association Name | TALAMORE |
| Senior Community Y/N | No |
| MLS Area | Horsham Twp (10636) |
| Lot Size Square Feet | 13657.00 |
| Waterfront Y/N | No |
| Tax Annual Amount | 11083.0 |
| Property Condition | Very Good |
| Structure Type | Detached |
| Condo/Coop Association Y/N | No |
| Bathrooms Count Main Level | 1.00 |
| Price Per Sq Ft | 260.68 |
| Vacation Rental Y/N | No |
| Tax Lot | 50 |
| School District | 300200397248 |
Interior Features
| Heating Fuel | Natural Gas |
|---|---|
| Total Fireplaces | 1 |
| Basement Y/N | Yes |
| Fireplace Features | Gas/Propane,Fireplace - Glass Doors |
| Hot Water | Natural Gas |
| Heating Y/N | Yes |
| Fireplace Y/N | Yes |
| Above Grade Finished Area | 2950 |
| Full Baths | 3 |
| Half Baths | 1 |
| Central Air Y/N | Yes |
| Total Bedrooms | 4 |
| Below Grade Finished Area Unit Type | Square Feet |
| Laundry Type | Main Floor |
| Below Grade Unfin Area Units | Square Feet |
| Below Grade Unfin SQFT Source | Assessor |
| Below Grade Finished Area Source | Assessor |
| Bedrooms Count All Upper Levels | 4 |
| Bedrooms Count Upper Level 1 | 4 |
| Bathrooms Half Main Level | 1 |
| Bathrooms Full Upper Level 1 | 2 |
| Bathrooms Full Lower Level 1 | 1 |
| Bathrooms Full All Upper Levels | 2 |
| Bathrooms Full All Lower Levels | 1 |
| Bathrooms Count Upper Level 1 | 2.00 |
| Bathrooms Count Lower Level 1 | 1.00 |
| Bathrooms Count All Upper Levels | 2 |
| Bathrooms Count All Lower Levels | 1 |
| Above Grade Finished Area Source | Assessor |
| Above Grade Finished Area Unit Type | Square Feet |
| Total Baths | 4 |
Exterior Features
| Parking Features | Asphalt Driveway |
|---|---|
| Water Source | Public |
| Inclusions | Kitchen refrigerator,washer/dryer all in as is condition with no monetary value |
| Total Parking Spaces | 2 |
| Garage Features | Inside Access |
| Type of Parking | Attached Garage |
| Foundation Details | Other |
| Water View Y/N | No |
| Lot Dimensions | 84.00 x 0.00 |
| Lot Size Acres | 0.31 |
| Lot Size Source | Assessor |
| Navigable Water Y/N | No |
| Water Oriented Y/N | No |
| # of Attached Garage Spaces | 2 |
Amenities
- Foreclosure
- Views
- Short Sale
- New Construction
- Adult 55+
- Lease To Own
- No HOA Fees
- Furnished
- Primary On Main
- Air Conditioning
- Seller Finance
- Green
- Fixer Upper
- Horse
- Golf
- Fireplace
- Deck
- Garage
- Basement
- Pool
Property vs Single Family Average in 19002
Price
Taxes
Year Built
 Copyright © 2026, Metropolitan Regional Information Systems, Inc. All rights reserved. Information deemed reliable but is not guaranteed. The data relating to real estate for sale on this web site comes in part from the Internet Data Exchange Program of MRIS. Information provided is for consumer's personal, non-commercial use and may not be used for any purpose other than to identify prospective properties consumers may be interested in purchasing. Knot6 Real Estate Services, LLC does not display
 © BRIGHT, All Rights Reserved
